What We Check Before A Part Is Released
Quality checks start with the job card and the original sample, drawing or fault note. We confirm the material type, the repair area, the weld size and the final condition the client needs. That matters on thin stainless sections, aluminium parts, mould inserts and worn components that must fit back into a machine without extra machining. If the part came in by courier from Cape Town, Gqeberha or Durban, we still follow the same check list so every job is handled the same way.
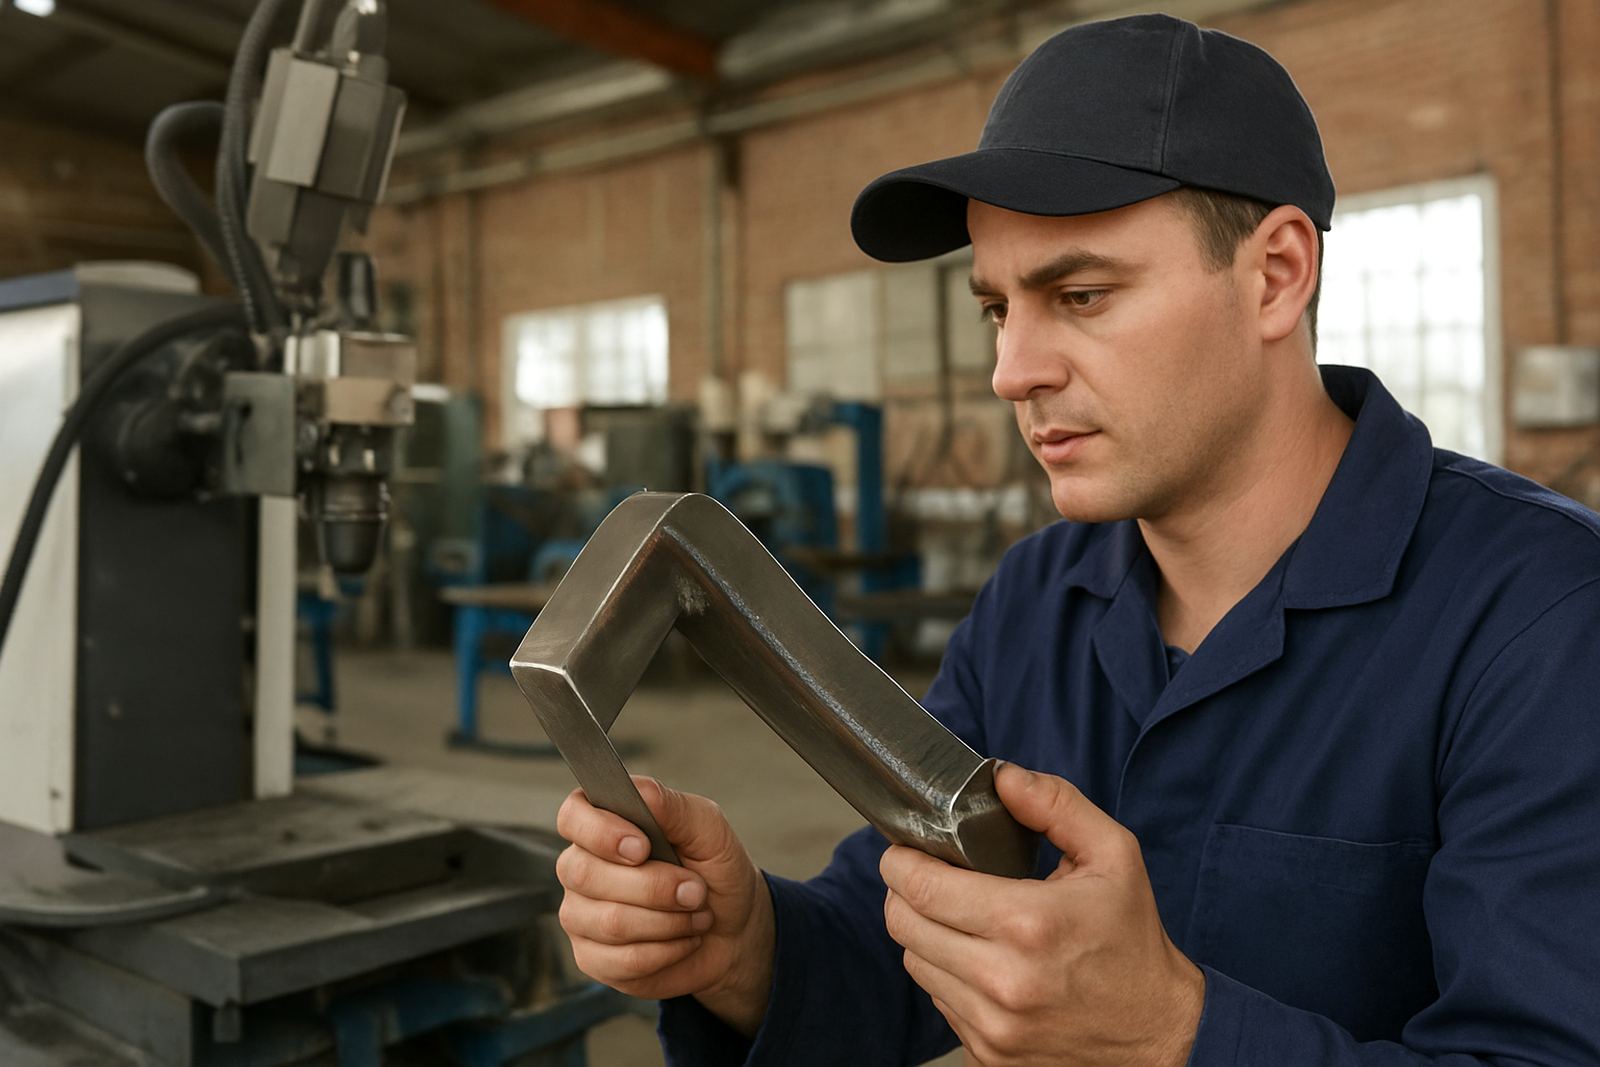
In Centurion and Pretoria East, dust, vibration and daily production pressure can affect parts before and after repair. Our checks look for heat distortion, surface marks, underfill, overbuild and any sign that the repaired area will fail early. We also check whether the part is ready for collection, needs polishing, or must go back for another light pass. A part can look fine at a glance but still be wrong by a small amount, and that is where the inspection stage protects the customer.
Finish Checks For Appearance And Fit
Many clients bring parts that must do more than hold together. A mould face, a die edge or a visible stainless component may need a neat finish with minimal blending. We inspect the weld bead, the edge line and the surrounding surface to see if the repair matches the rest of the part. If the job is for a public-facing unit, food area or polished assembly, the finish must suit that use and not leave sharp edges or raised patches.
- Surface smoothness and visible marking
- Sharp edges, burrs or spatter
- Distortion around thin sections
- Match between repaired area and surrounding material
Where a part will be re-machined after welding, we still keep the build-up controlled so there is enough material for the next step but not too much. That saves time in the machine shop and reduces the risk of removing too much metal later. On smaller parts, even a fraction of a millimetre can affect fit, so the finish check is not just about looks its about function too.
Build-Up Accuracy On Worn Edges And Cracks
Build-up accuracy is important on worn corners, broken tabs, shaft ends, mould edges and crack repairs where material must be returned in a controlled way. We check the repaired area against the required profile, then measure whether the added material covers the damage fully without changing the part beyond tolerance. If a crack has travelled under the surface, the check also confirms that the repair extends far enough to give a proper result.
For batch jobshop work, we inspect the first few pieces closely and then keep checking against that approved sample through the rest of the run. That helps when clients send in multiple items from Rosslyn, Midrand or Jet Park and need each one to match the others. It also helps with repeat work on tools and production parts, where consistency is more important than one perfect-looking piece. Our workshop team notes any variation early so we can correct it before the whole batch moves on.
Condition Checks For Heat, Cracking And Contamination
A strong weld is not enough if the part shows signs of heat damage or contamination. We check for changes in colour, warping, surface pollution and any small crack that may have opened during handling. On stainless repairs, we look closely for staining and surface contamination that can affect the final appearance and sometimes the service life. On aluminium, we check for porosity and movement in the repaired zone because that material can react quickly to poor prep or excess heat.
In South African workshops, load-shedding and power interruptions can interrupt production planning, so our condition checks also look at whether a part has been handled safely between stages. A repair can pick up damage while waiting on the bench, in a crate or during courier transfer, so release is only done when the part is in acceptable condition. We do not rush that call, because a small issue caught early is easier to fix than a return job later.
- Heat tint and distortion
- Visible cracks or pinholes
- Oil, scale or dust on the repair zone
- Handling marks after welding or moving
How The Inspection Process Works Step By Step
Every job follows a simple order so the checks stay consistent. First, we confirm the brief and the condition of the incoming part. Next, the technician completes the weld repair or build-up. After that, the part is cleaned and placed for inspection under good light and, where needed, with measurement tools. If the part passes, it moves to release. If it does not, it goes back for adjustment before anything is handed over.
- Step 1: Confirm part details, quantity and finish requirement
- Step 2: Complete the weld repair or build-up
- Step 3: Clean the part and inspect under light
- Step 4: Measure critical areas and compare to the brief
- Step 5: Approve, adjust or rework as needed
This process suits one-off prototype pieces as well as larger batch jobs. It also works well for clients using our Centurion Workshop, Pretoria East Support, Midrand Collections or courier service, because the same standard applies whichever route the part takes. Clear steps reduce confusion and make it easier for the client to know what has been checked and why.
When A Part Needs Rework Or Extra Attention
Not every job passes on the first check and that is normal on precision work. A part may need a little more build-up, a cleaner edge or a second pass on a cracked area. If the inspection finds a problem, we record what needs attention and send it back to the technician for correction. That way the final result meets the required condition rather than being accepted just because it is nearly right.
Clients often appreciate this stage when they are dealing with expensive tooling or hard-to-replace parts. A mould insert, bracket or machine component can be worth far more than the repair cost, so it makes sense to spend an extra few minutes on checking. We prefer to sort issues in the workshop instead of leaving the client to discover them during installation. It saves time, lowers risk and keeps the job moving with less back-and-forth.
Getting Parts Ready For Collection Or Courier
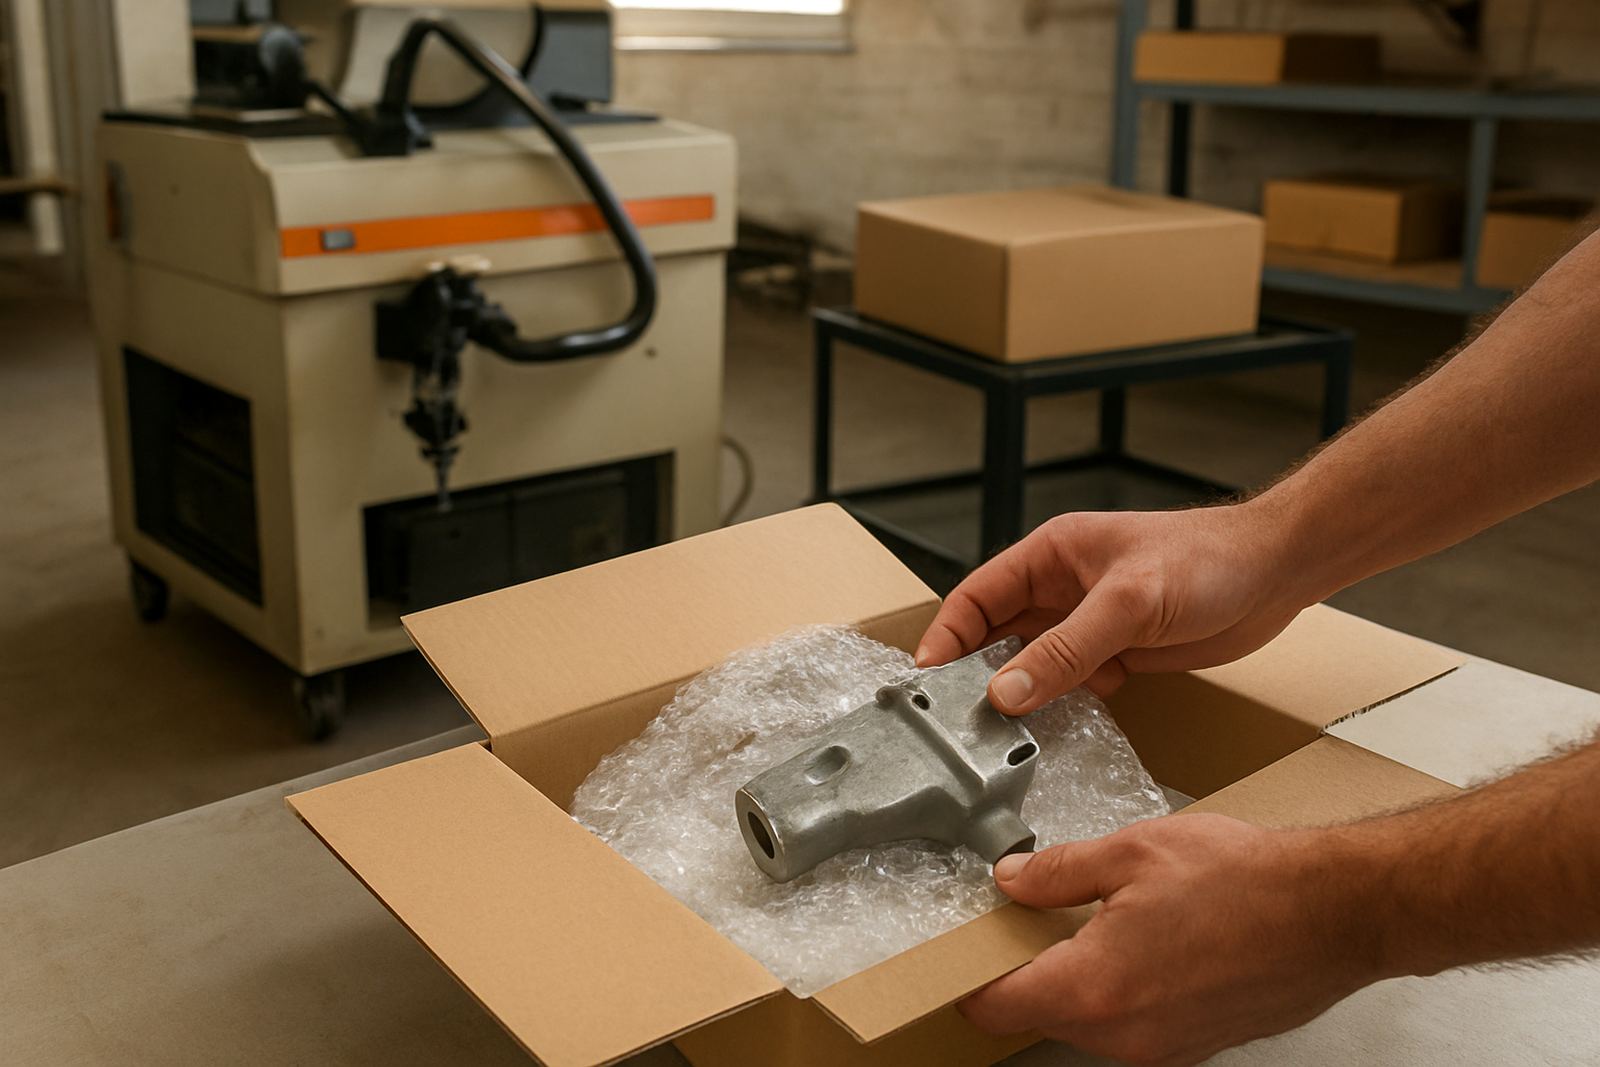
Once a part passes inspection, we prepare it for collection in Centurion, Pretoria or dispatch nationwide. The part is marked, packed and handed over with the right job details so the client knows what has been completed. For courier jobs, packing matters just as much as the weld because a good repair can still be damaged if it knocks against other metal in transit. We use careful wrap and stable packing for parts heading to factories, workshops and maintenance teams across South Africa.
If you need a check on finish, build-up accuracy or final condition, send the part details and photos through our contact form. We can advise whether the part is ready for welding, rework or collection, and which branch or service point is best for the job. The aim is simple: return parts that are checked properly and ready for the next step, not parts that still need guessing.